Matrix

STATUS
Upcoming
TYPE
Commercial
Location
42 Shaheed Tajuddin Ahmed Avenue, Dhaka 1208
https://cms.ranconproperties.com.bd/admin/uploads/product/42-shaheed-tajuddin-ahmed-avenue/1791456606QhvWP.jpg
https://cms.ranconproperties.com.bd/admin/uploads/product/42-shaheed-tajuddin-ahmed-avenue/1791454625gZqNJ.jpg
https://cms.ranconproperties.com.bd/admin/uploads/product/42-shaheed-tajuddin-ahmed-avenue/1791455745dLxyK.jpg

About Project

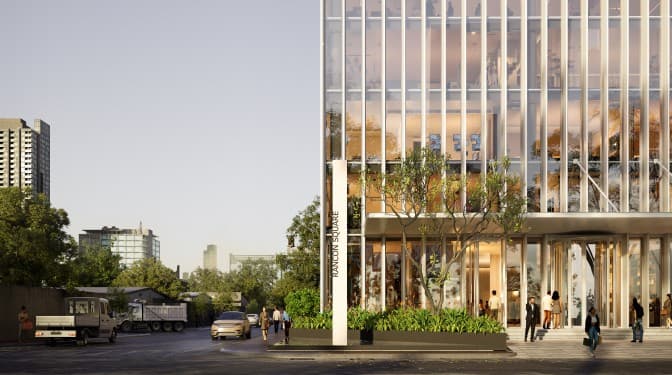
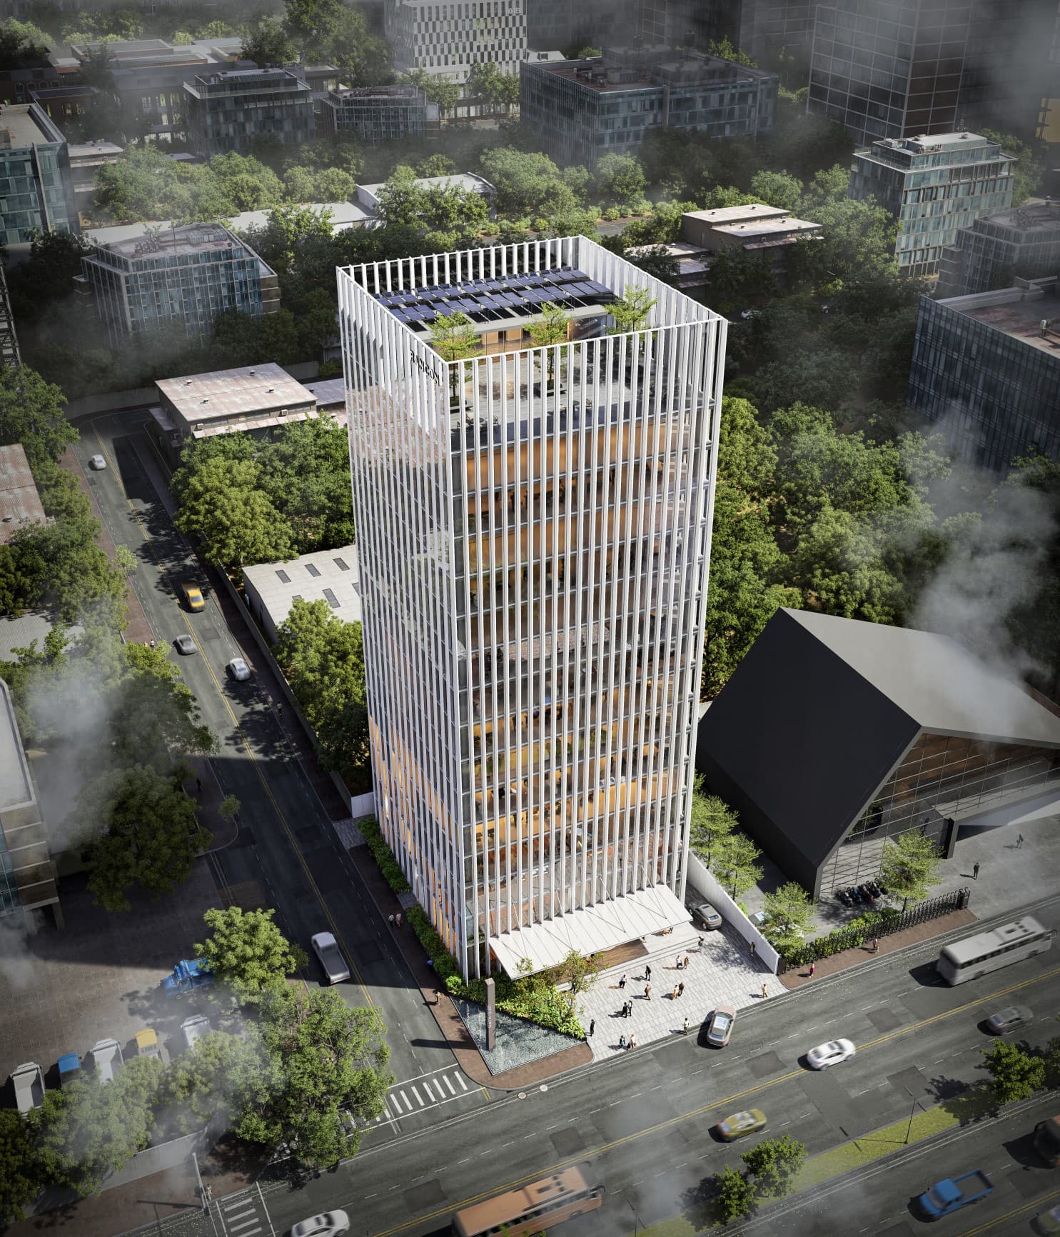
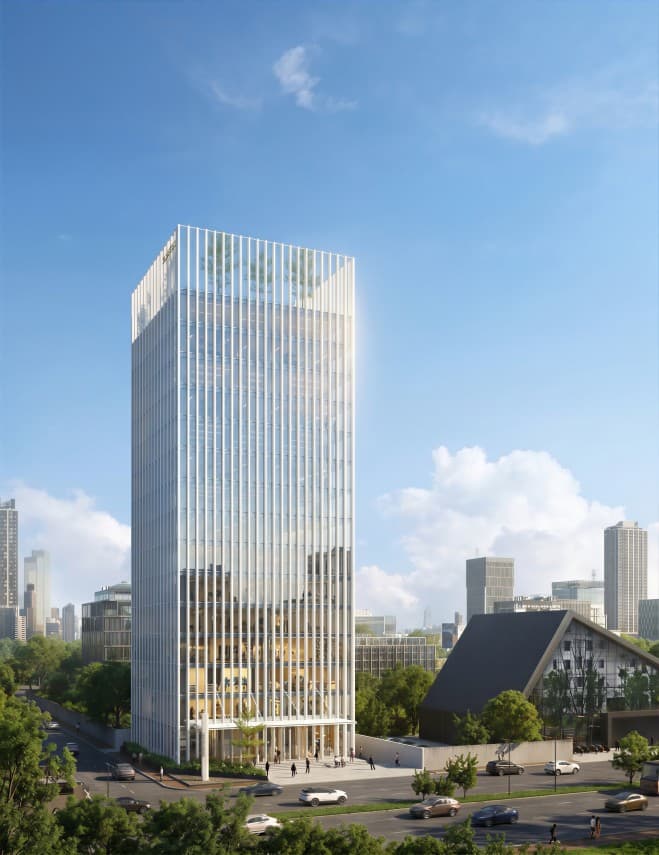
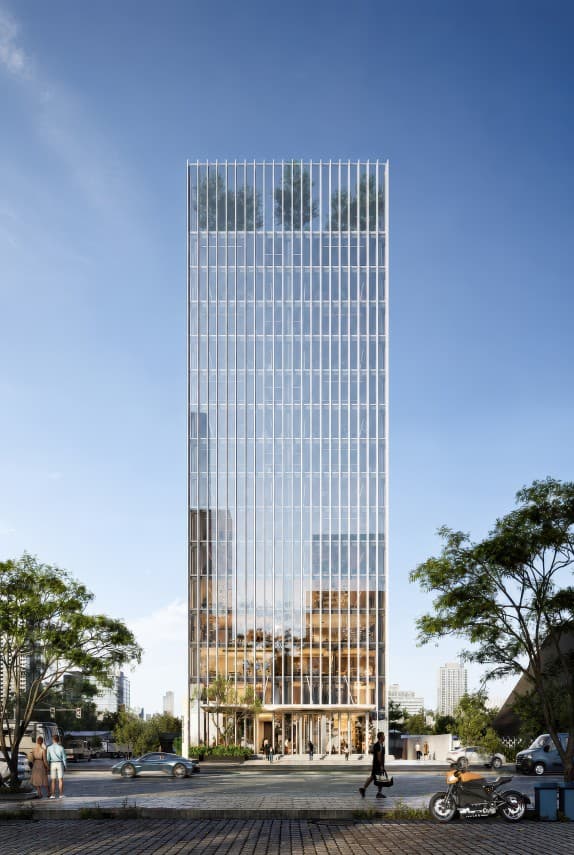
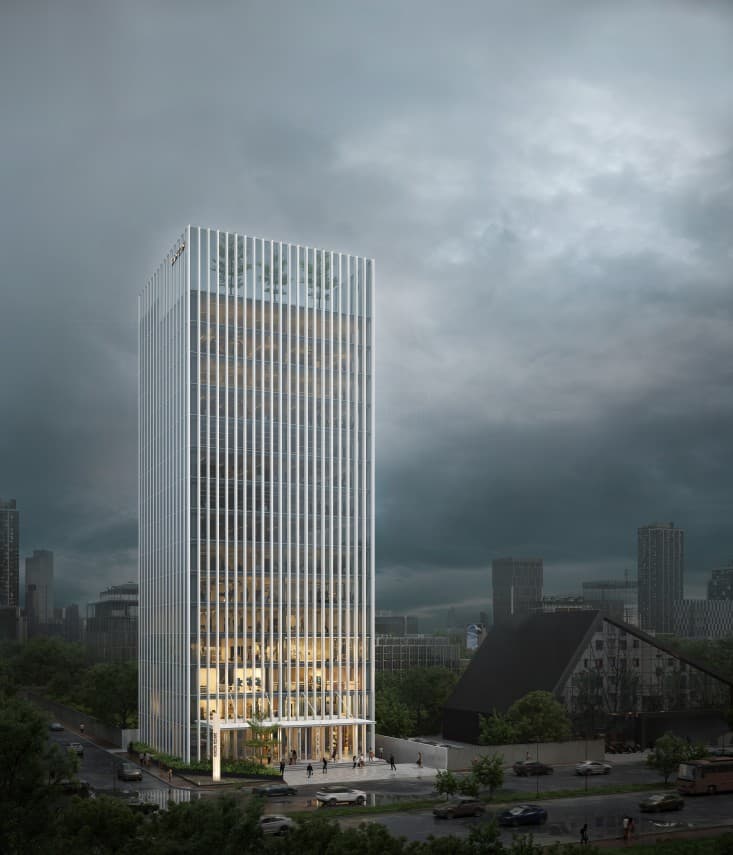
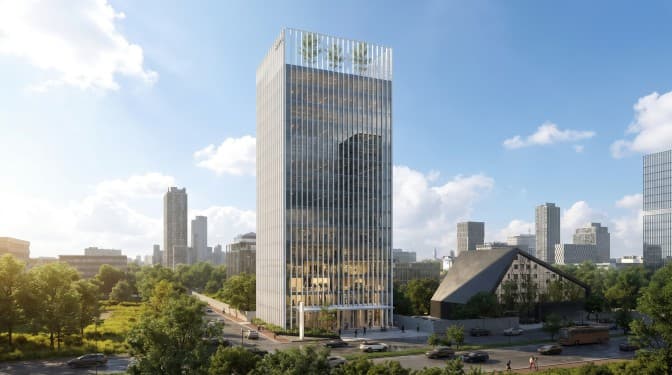
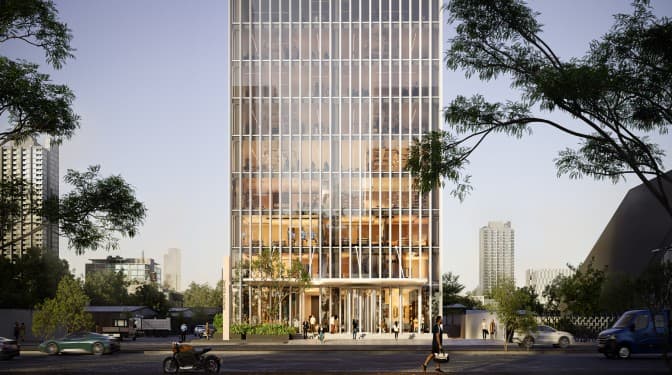
A striking contemporary commercial development designed to create a distinctive presence within the urban landscape. Defined by its elegant glass façade, refined vertical detailing, and thoughtfully integrated open spaces, the project brings together modern architecture and a welcoming environment. With a strong architectural identity and a prominent street presence, it is envisioned as a sophisticated destination for businesses seeking a refined and elevated address.

At a glance

A contemporary commercial destination blending distinctive architecture, functional spaces, and landscaped surroundings, featuring a sophisticated glass façade, generous natural light, and an inviting entrance plaza.
  • Project Type: Commercial
  • Land Area: 17.5 katha
  • Number of Floors: B4+G+14
  • Size of Office Spaces: 3500-7000sft (Approx.)
  • Number of Car Parking: 90 Nos
  • Elevators: 05 Nos
  • Facing: South-East
  • Designed By: INSPACE Architects Ltd. 

https://cms.ranconproperties.com.bd/admin/uploads/product/42-shaheed-tajuddin-ahmed-avenue/1791455644g1jBJ.jpg
https://cms.ranconproperties.com.bd/admin/uploads/product/42-shaheed-tajuddin-ahmed-avenue/1791455654iuCbW.jpg
https://cms.ranconproperties.com.bd/admin/uploads/product/42-shaheed-tajuddin-ahmed-avenue/1791455664WX6J5.jpg
https://cms.ranconproperties.com.bd/admin/uploads/product/42-shaheed-tajuddin-ahmed-avenue/1791454743VutZY.jpg